



5 bedroom detached
Surrey/Sussex/Kent borders


About this property
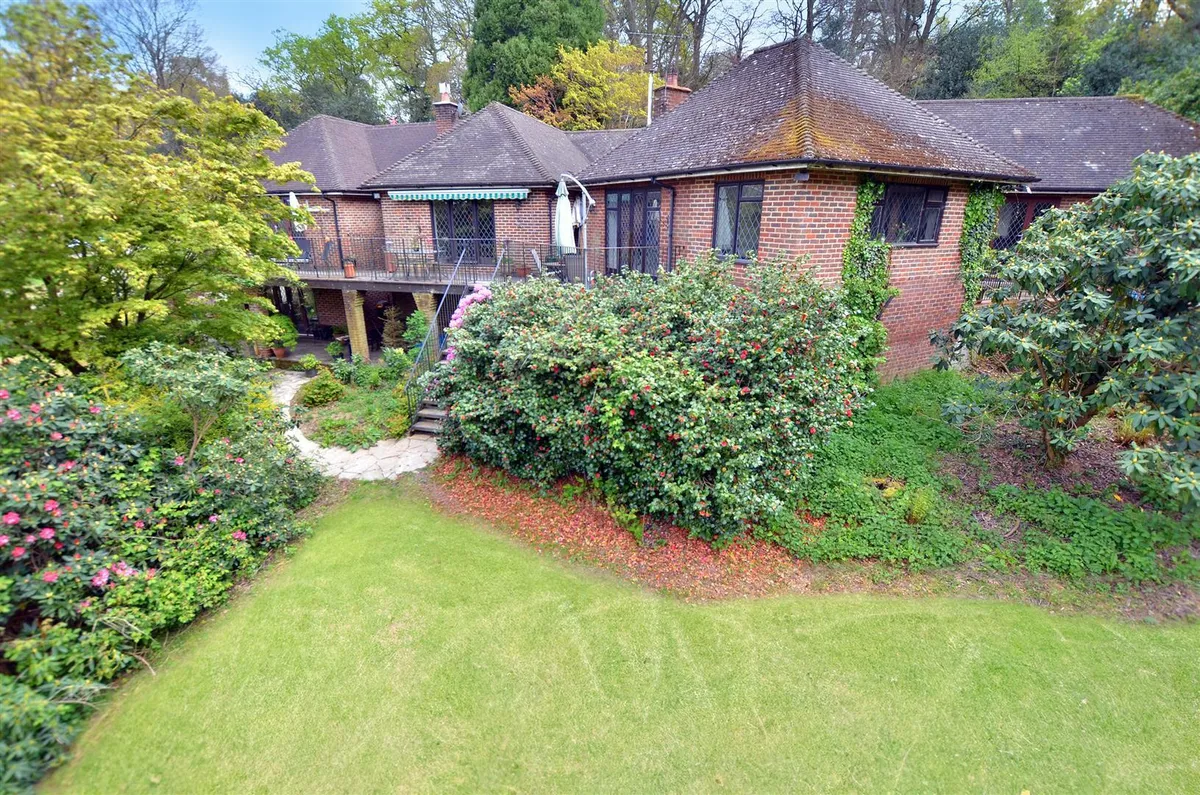
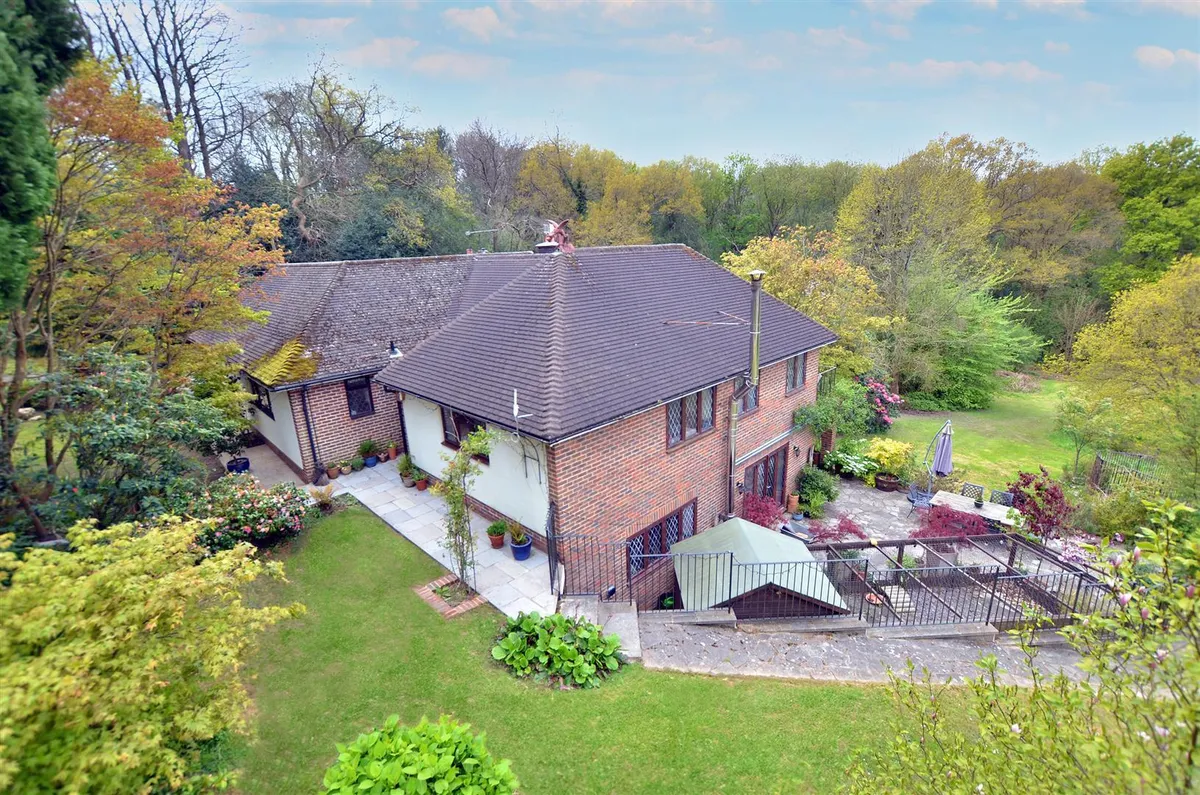
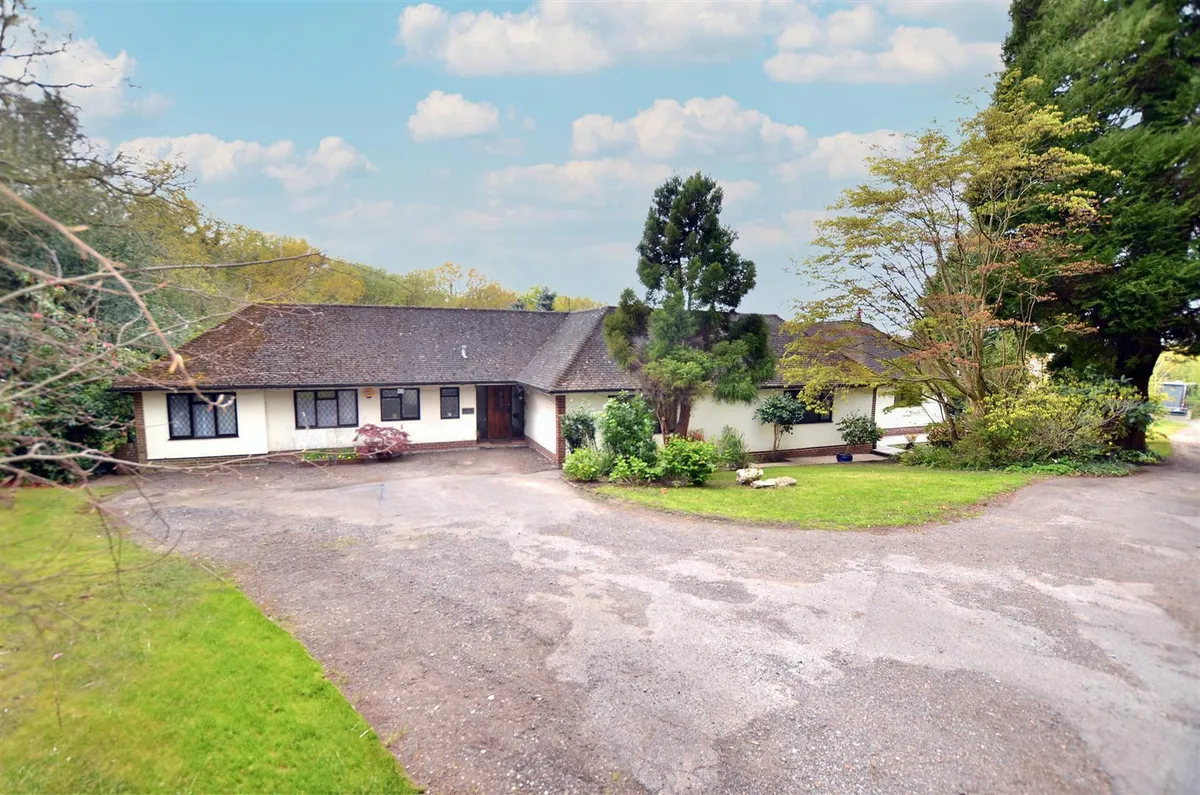
- Unique Detached country & equestrian property
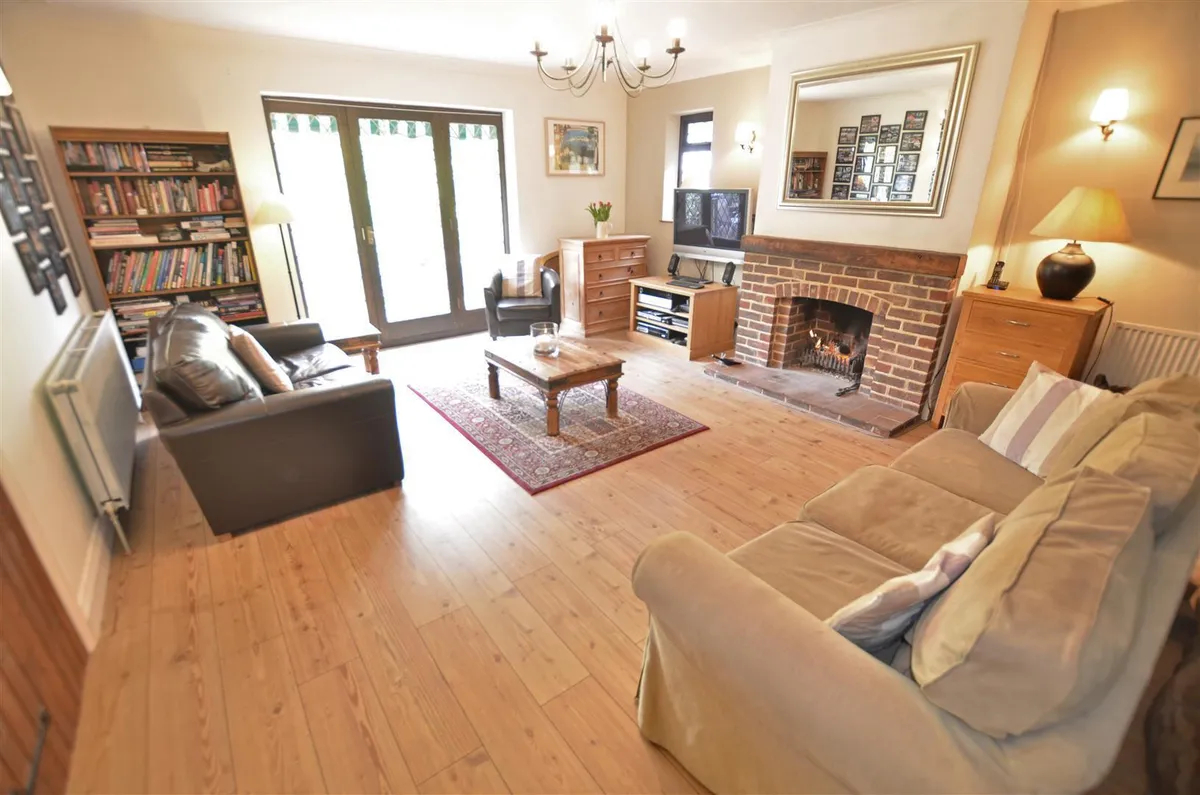
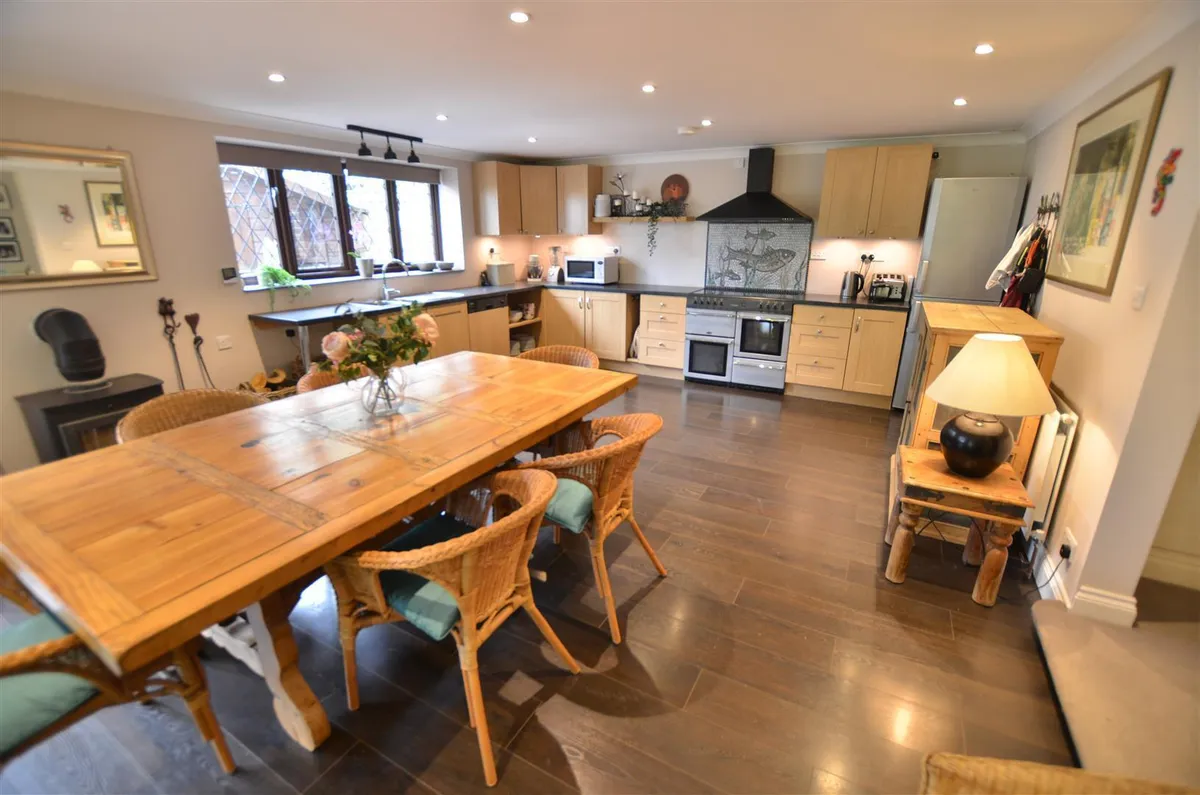
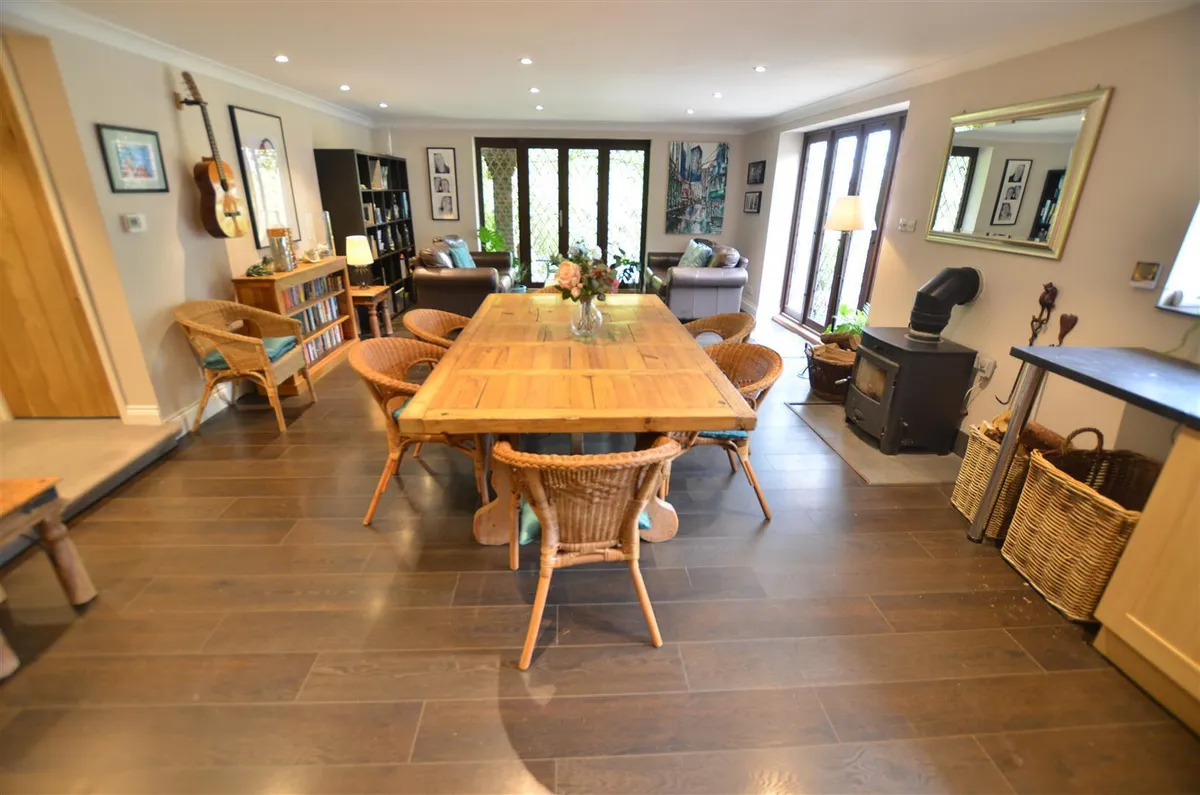
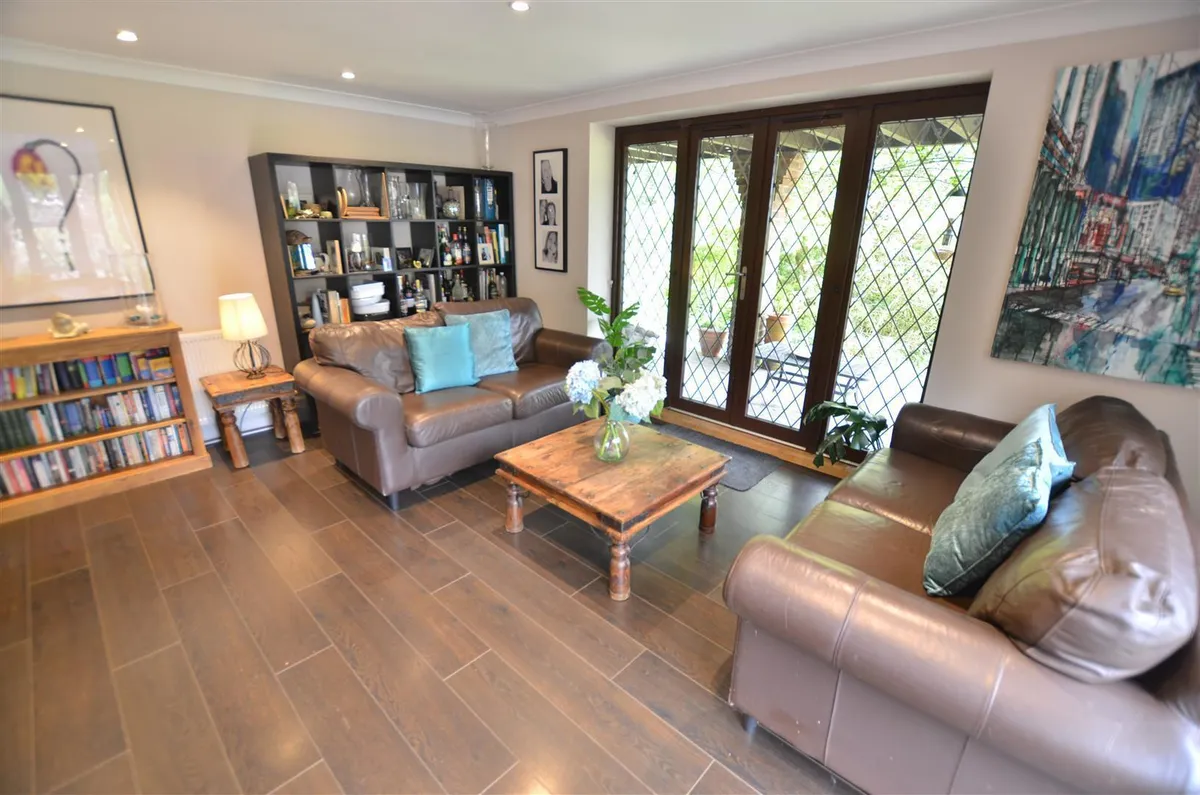
- 4000sqft divided into 3/4 living spaces
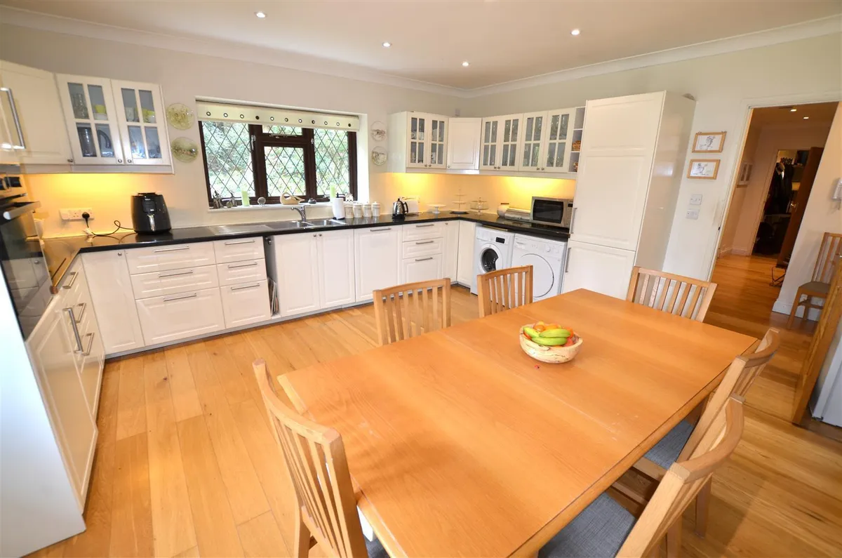
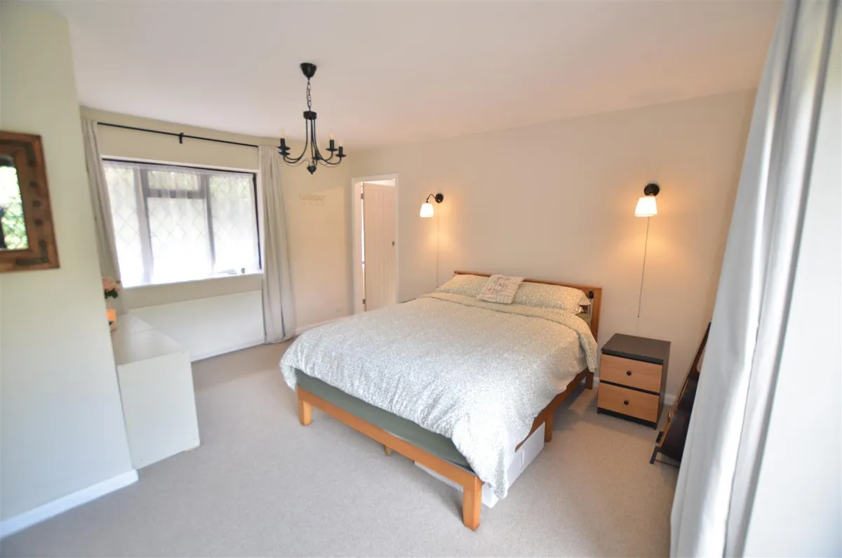
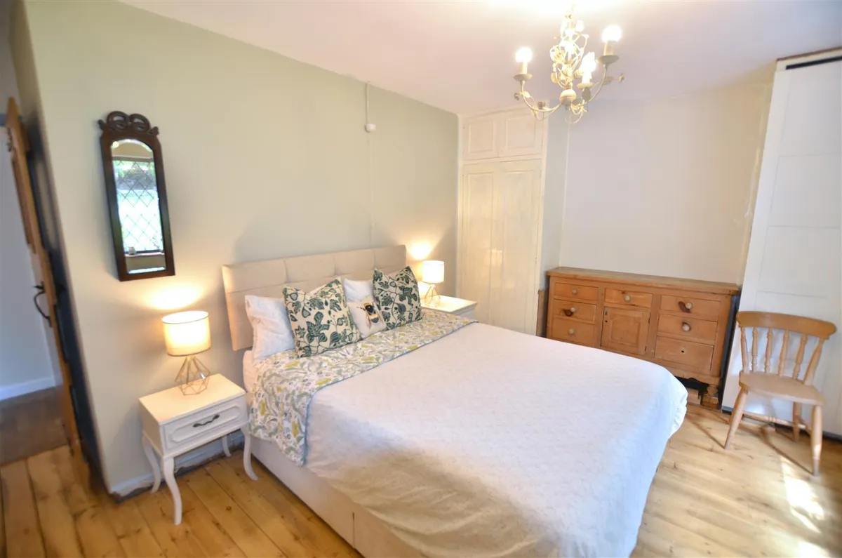
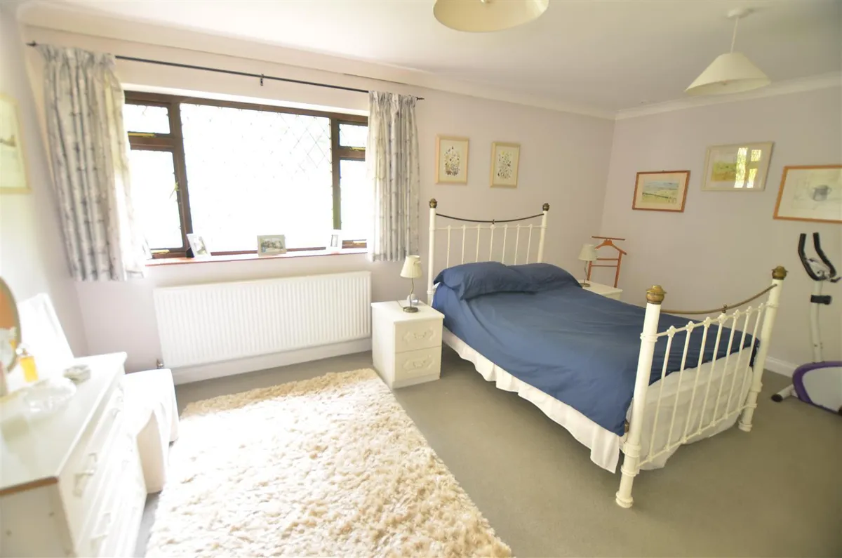
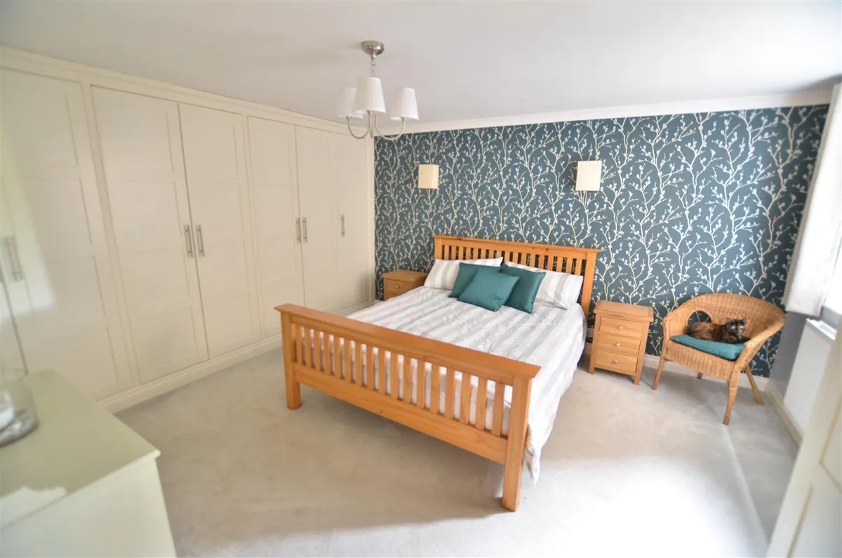
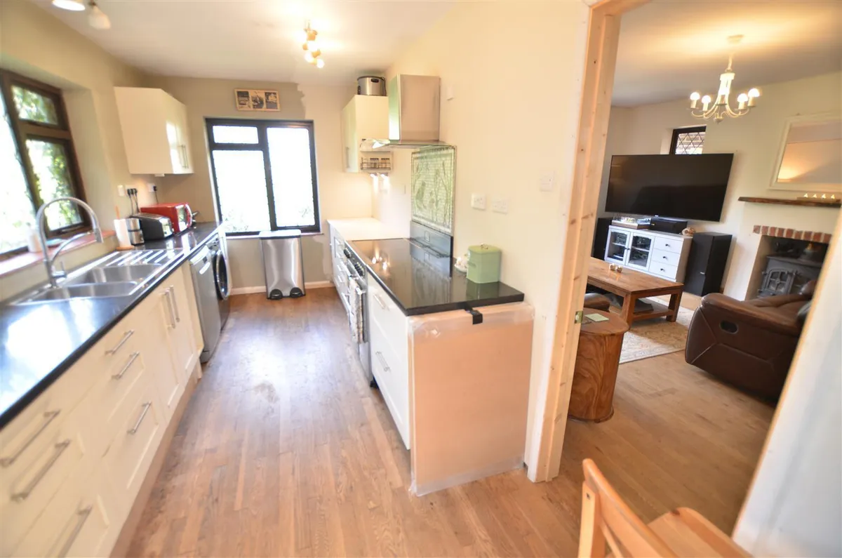
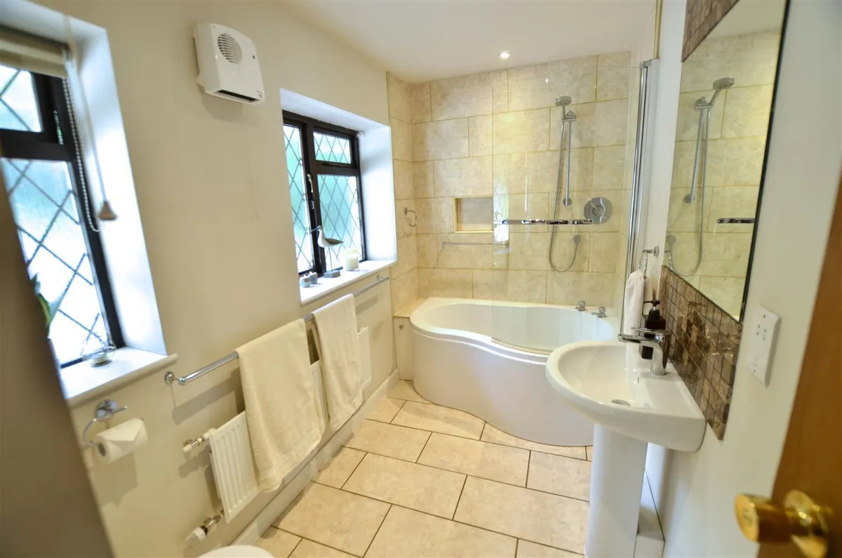
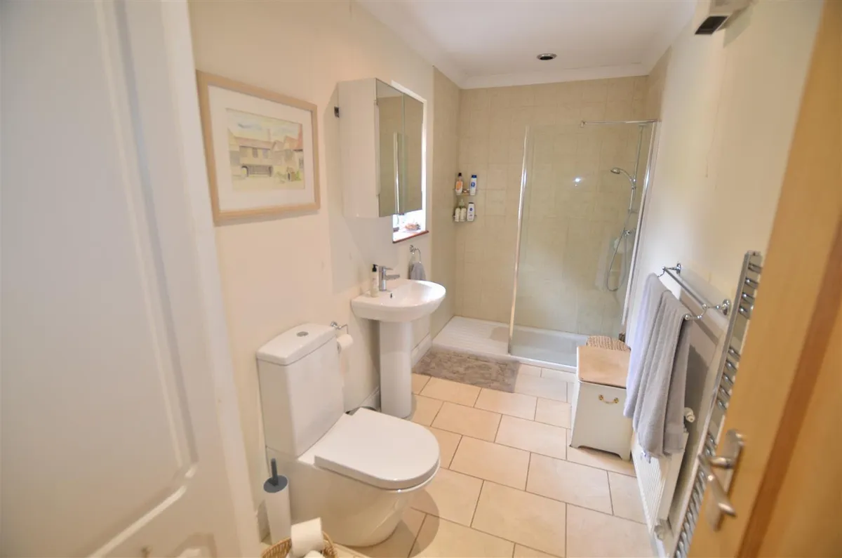
- 5/6 bedrooms/4 receptions/4 kitchens/4 bathrooms
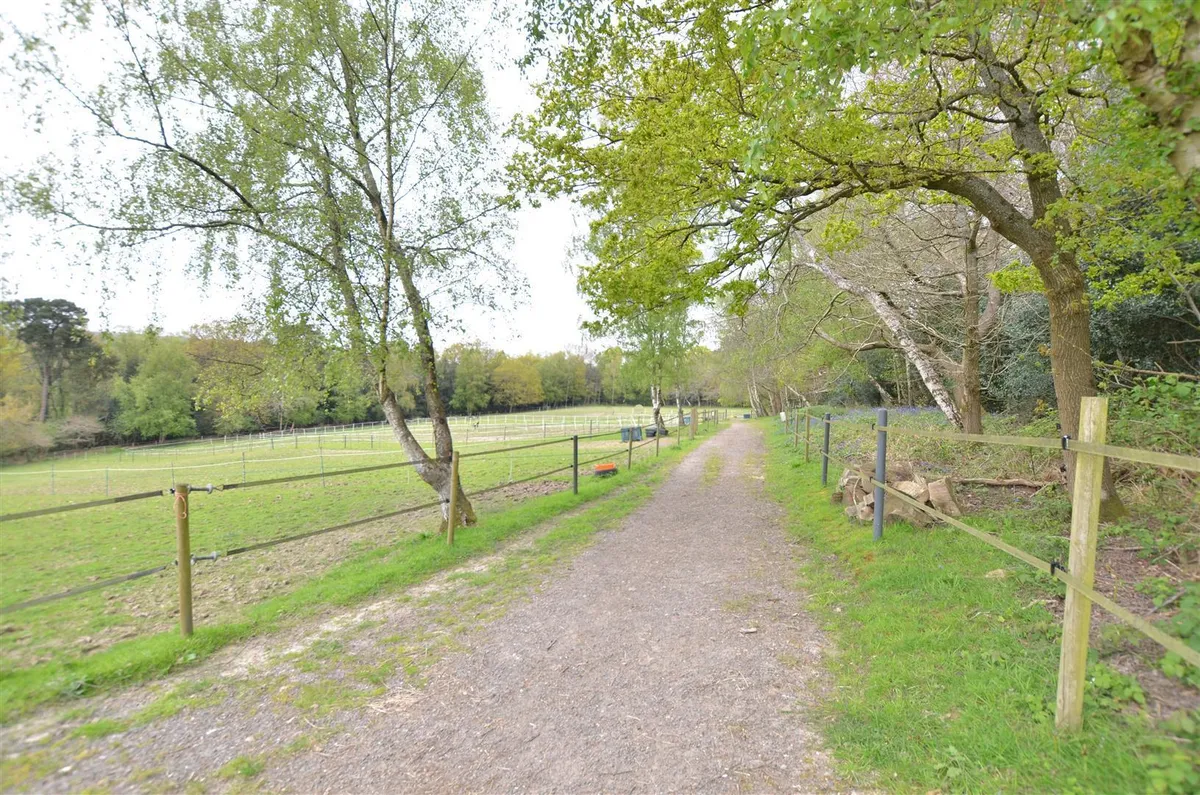
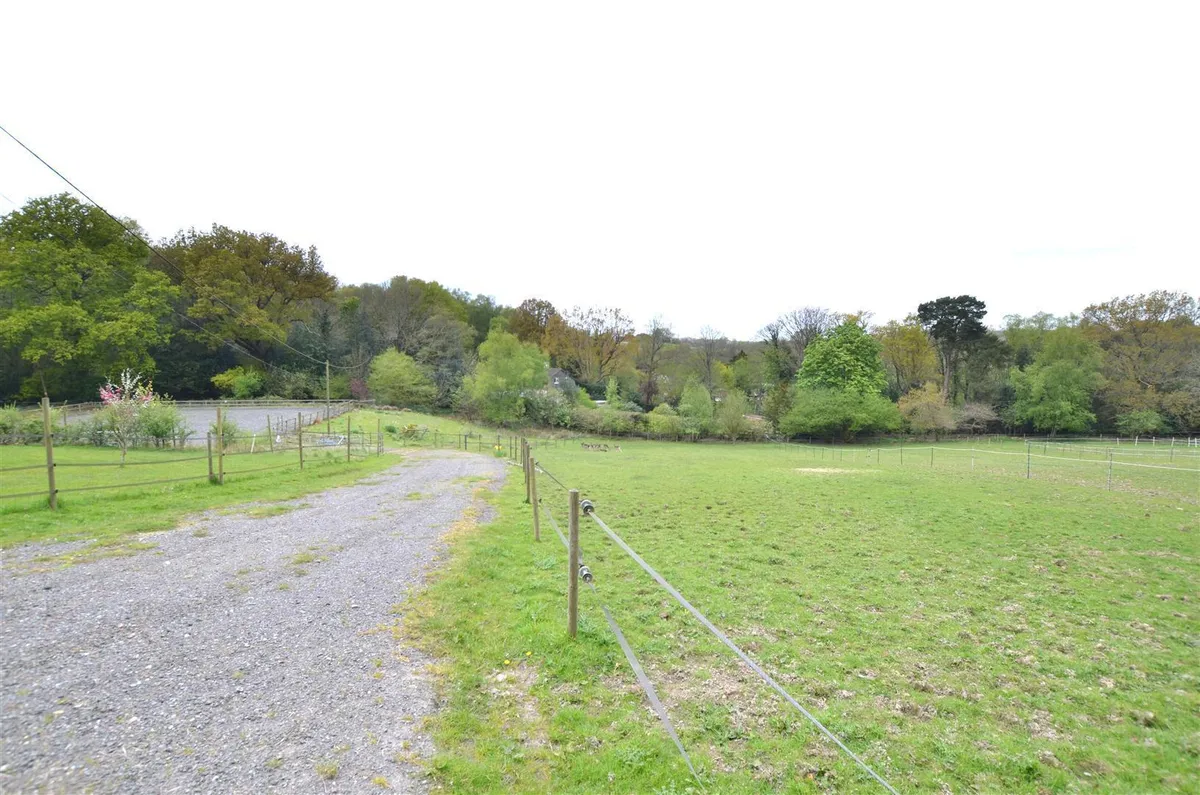
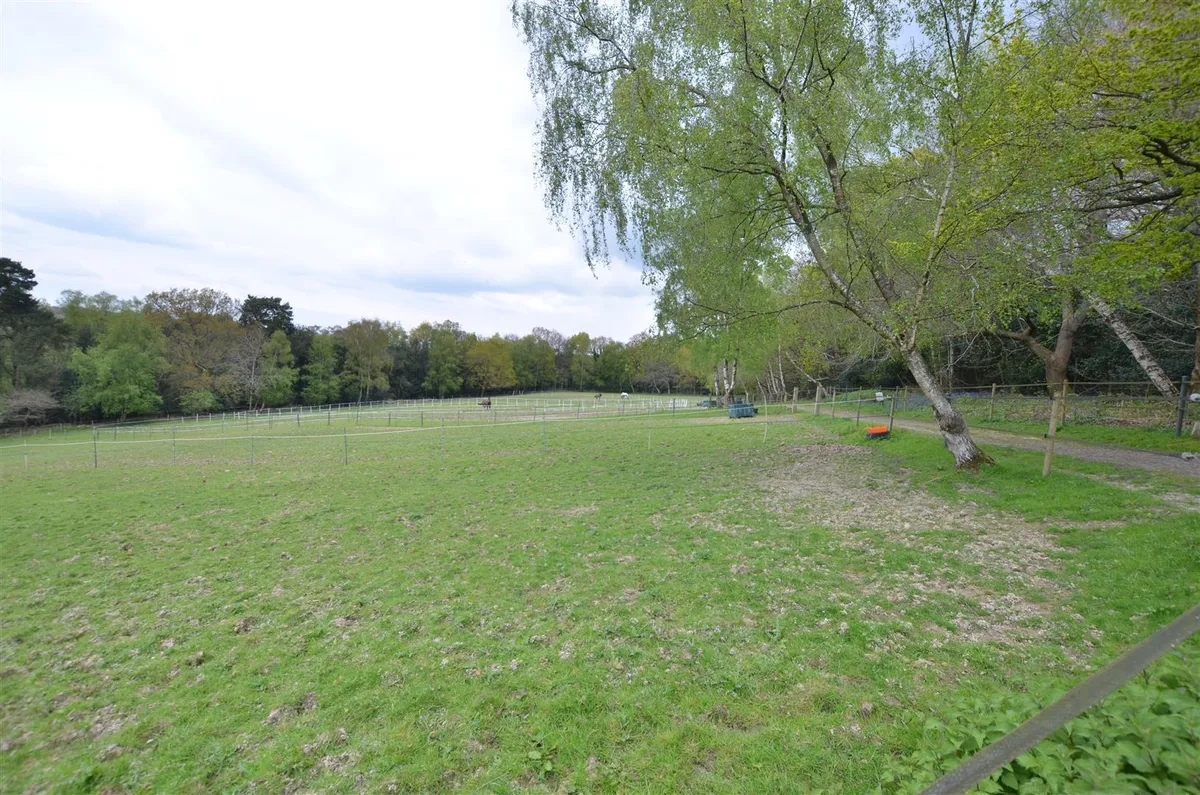
- 7.6 acres (*TBV) picturesque grounds/paddocks
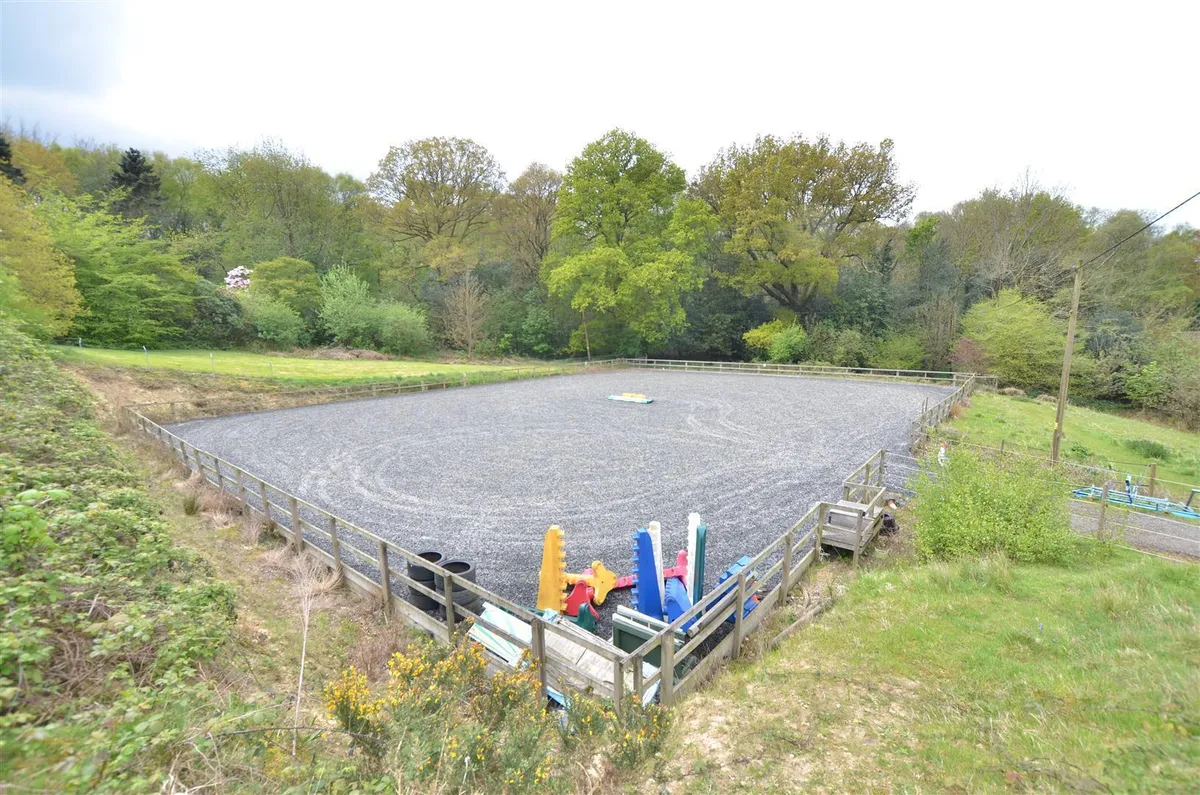
- 30m x 40m Professionally installed riding arena
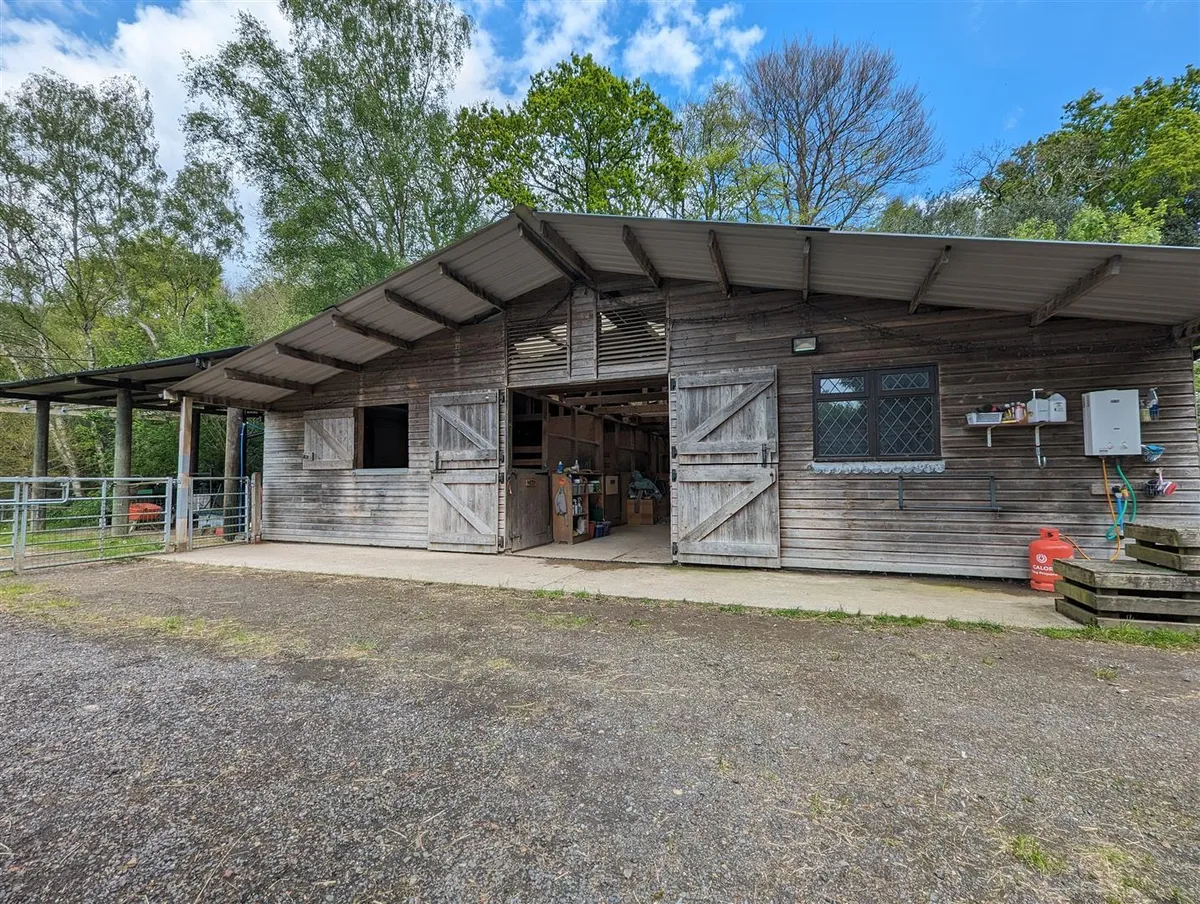
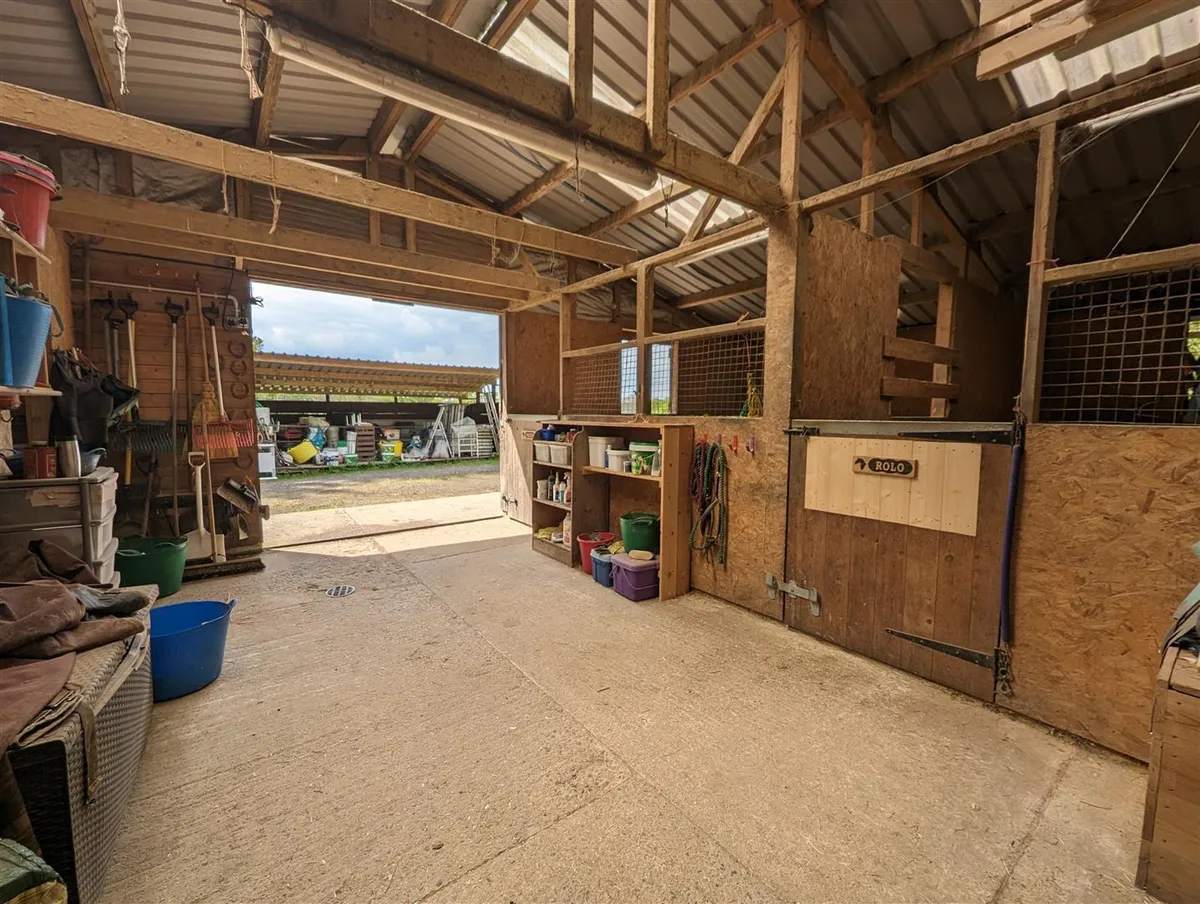
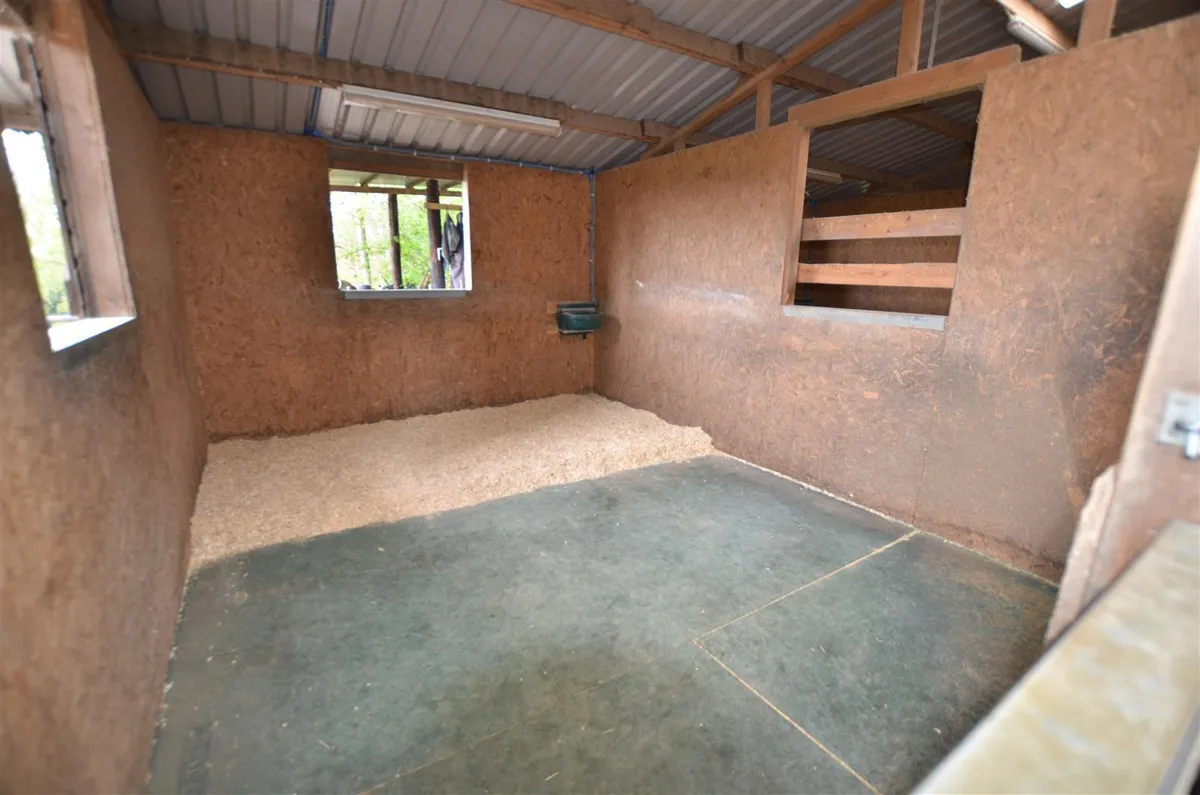
- detached American Barn/5 foaling boxes
- 4 Large ancillary outbuildings/garages/workshops
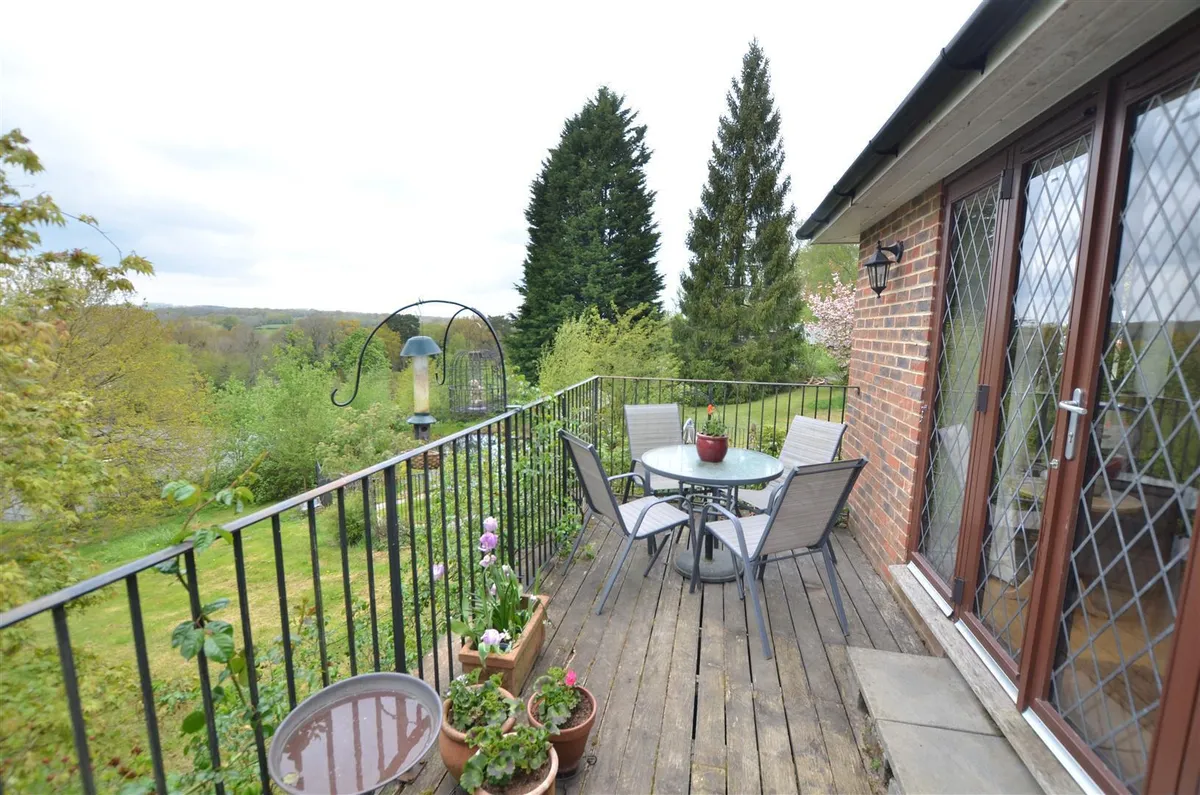
- Desirable postcode/private location/views from rear
- Direct access onto bridleways stretching to Ashdown Forest
Council Tax A fee submitted to your local authority to cover expenses related to local amenities such as schools, libraries, and waste management. The payment amount is determined based on the property's value. Read our glossary page :
Tenure Explains the various forms of property ownership, including freehold, leasehold, and commonhold, and how they determine your rights and responsibilities as a property owner. Read our glossary page :
Size The size of a property or land refers to its physical extent or area. Read our glossary page
3933 sqft
Use Class A commercial use class refers to a classification system that categorises buildings based on their intended commercial purposes, such as offices, retail spaces, or industrial facilities. Read our glossary page
ASK AGENT
Material information
ExpandThe well-equipped equestrian facilities at the location include a large American barn with 5 foaling boxes/stables, kitchen, tack room and wash down point, further 4 large ancillary garages/workshops/outbuildings which could be converted for more stabling or multiple other uses, a professionally installed 40m x 30m riding arena and well drained paddocks divided by electric fencing. For riding out there is direct, easy access onto an extensive network of bridle paths stretching to nearby Ashdown Forest to the south and Dry Hill to the north.
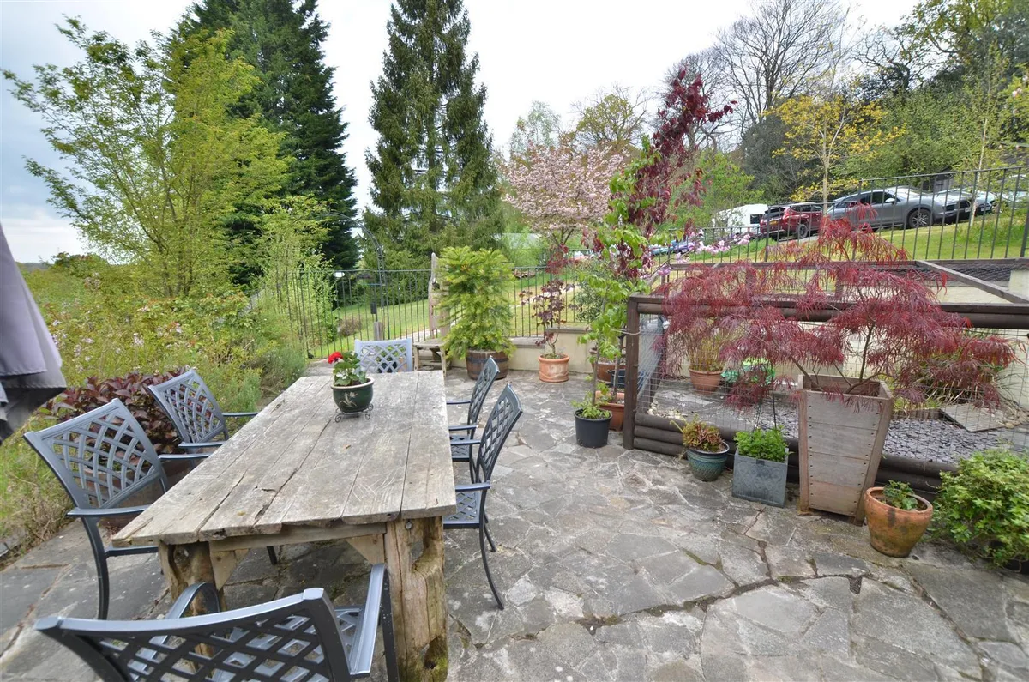
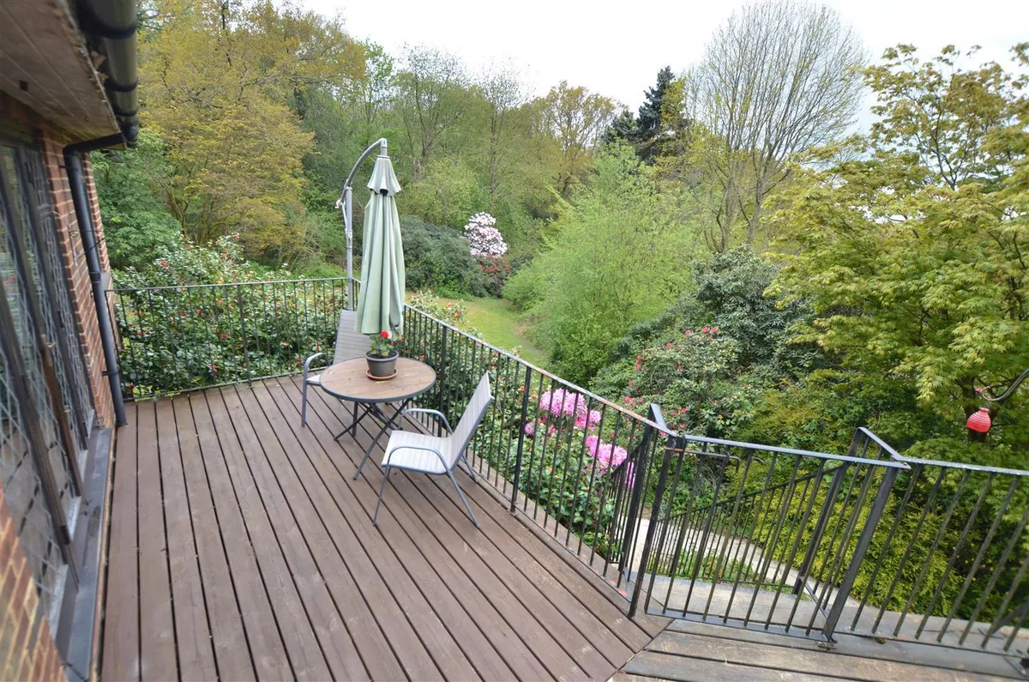
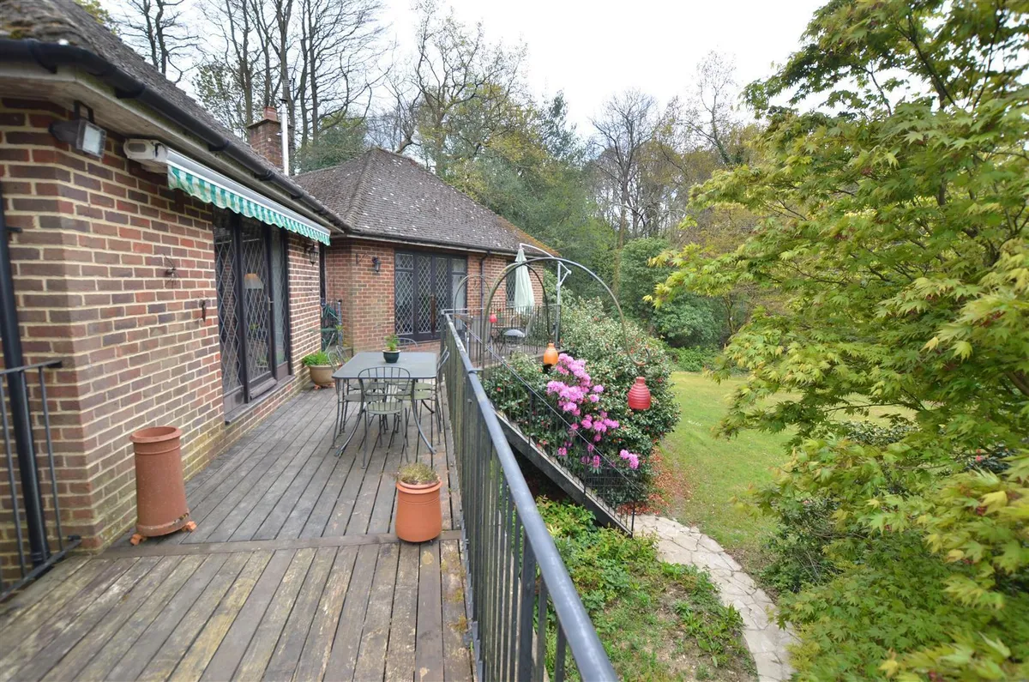
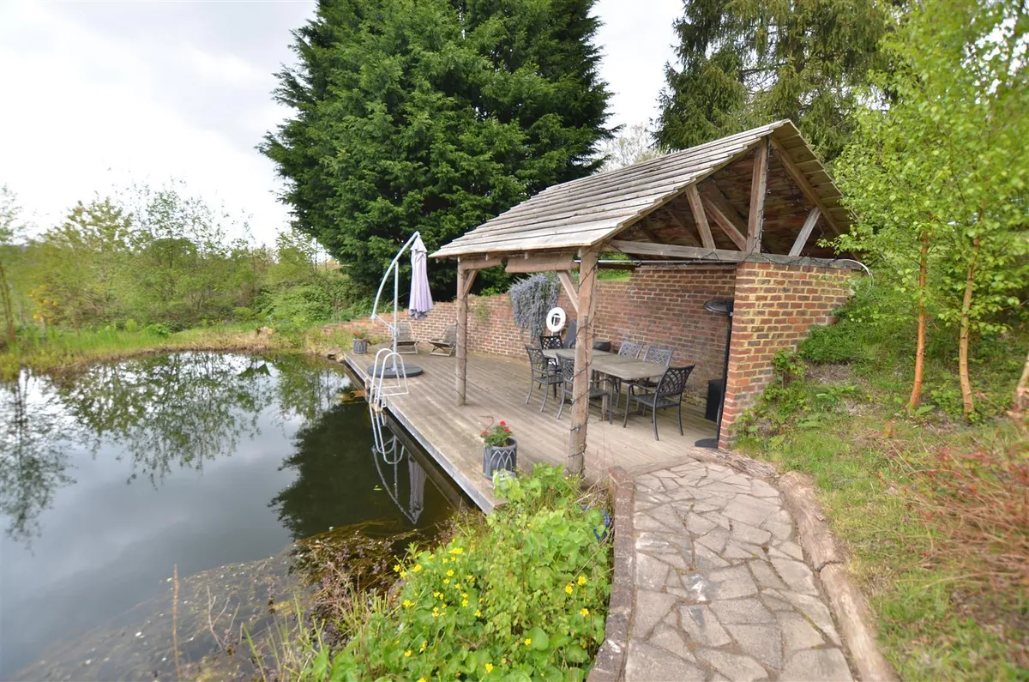
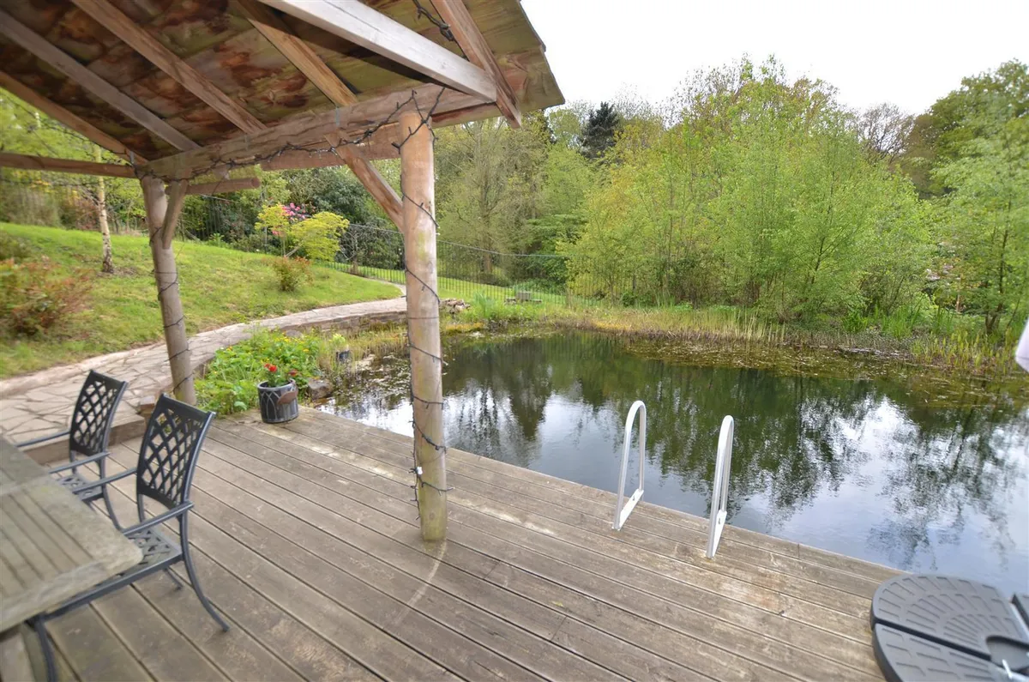
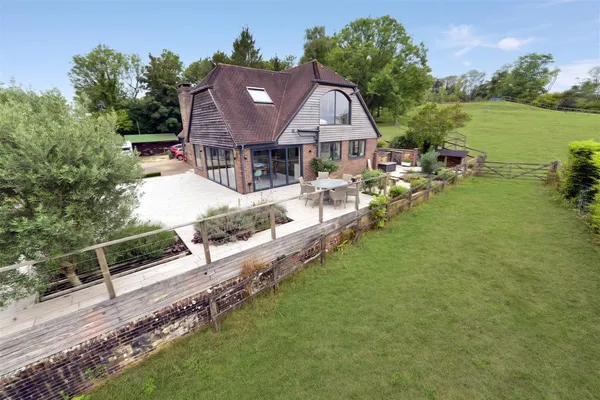
Outside a private driveway to the front leads to an expansive parking area and garaging with picturesque gardens offering a burst of springtime colour with mature banks of rhododendron and camellia and woodland.
The property occupies a picturesque countryside location in the High Weald AONB on the East Sussex, Kent and Surrey borders, directly facing Holtye Golf Course and with spectacular views to the rear over its own grounds and beyond.
Floorplan
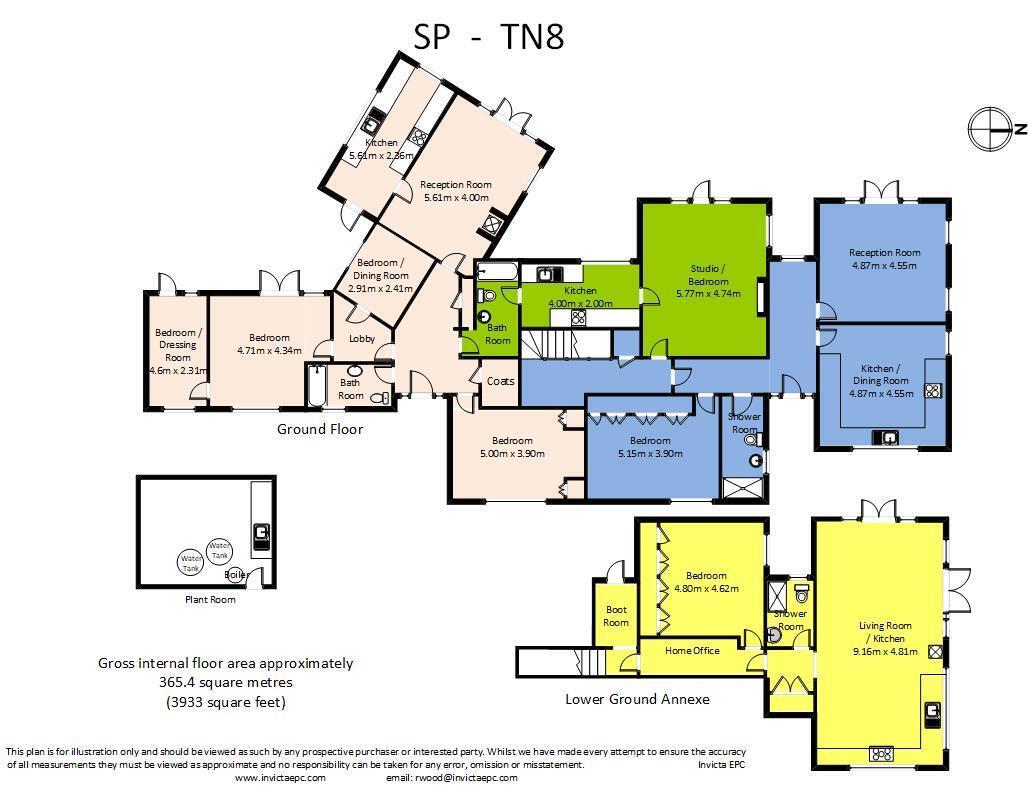
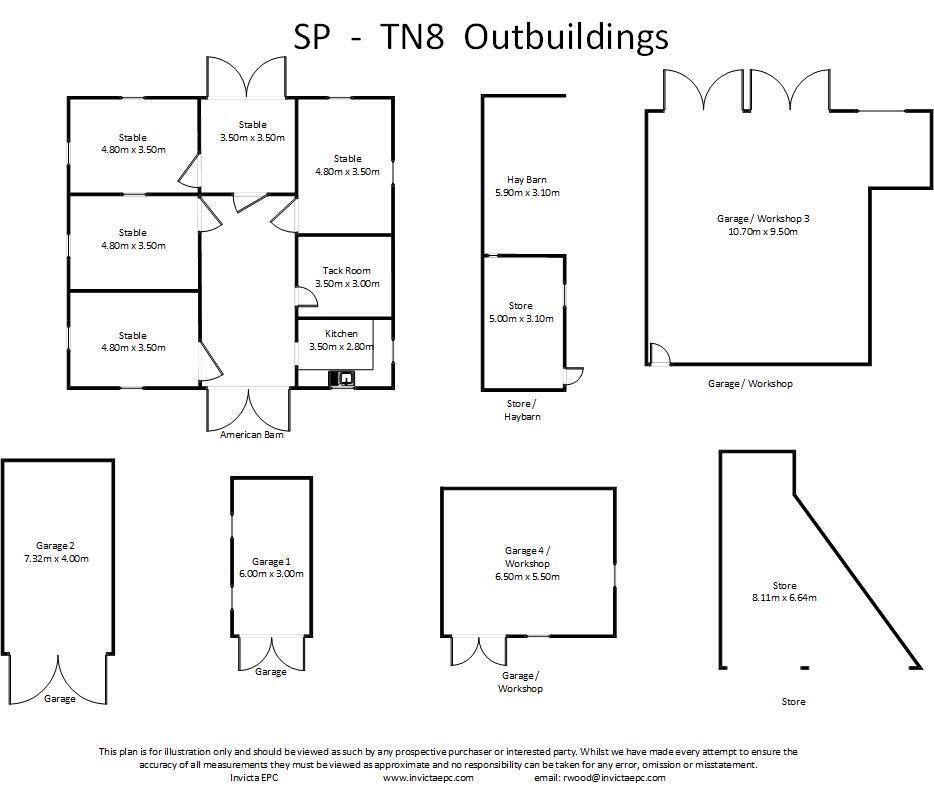
Map
Train stations
 Cowden - Crossroads
(1.4 miles)
Cowden
(1.9 miles)
Ashurst (Kent)
(3.1 miles)
Hever
(3.2 miles)
Ashurst (Kent) - Bald Faced Stag PH
(3.4 miles)
Cowden - Crossroads
(1.4 miles)
Cowden
(1.9 miles)
Ashurst (Kent)
(3.1 miles)
Hever
(3.2 miles)
Ashurst (Kent) - Bald Faced Stag PH
(3.4 miles)
Yield calculator
Stamp duty calculator
Similar properties


Need a Valuation?
Need a Valuation?Our team of experts will get the best price for your property.
Book a valuation Find out how muchyour property is worth
Thinking of Selling?
If you own a rural or village located property with 1 acre or more, detached, semi -detached, or terraced, with or without equestrian facilities, Equus will be pleased to conduct a market appraisal, free of charge and without obligation. At the time of our visit we can also offer practical advice on any improvements we think may be appropriate to the property in advance of placing it on the market.
Equus Terms and Conditions are Straightforward – No Sale – No Fee and you will find our commission fees very competitive. Your property will also receive more advertising and marketing than any other Estate Agent for which we make no charge.

- West Sussex Enquires Tel - 01903 759055 / 01444 830017
- East Sussex Enquiries Tel - 01435 889000 / 01342 890002
- West Kent & the Weald Enquiries Tel - 01892 829014 / 01580 729000
- East Kent Enquiries Tel - 01227 706009 / 01233 779001
- London Relocations Enquiries Tel - 020 3174 0256
- Surrey Enquiries Tel - 01483 866035
- Hampshire & Dorset Tel - 01425 460625
- Wiltshire & Somerset Enquiries Tel - 01935 488488
- Devon Enquiries Tel - 01392 790331
- Cornwall Enquiries Tel - 01872 487976


